
Price Reduction
Address
9810 S Division Avenue Sw, Byron Center, MI
Price
$ 584,900
Property Attributes
- MLS#26042239
- TypeSingle Family
- Listing Status Active
- CountyKENT
- CityByron Center
- AreaByron Twp
- NeighborhoodByron Twp
- Zip49315
- StyleHistoric,Ranch
- Year Built1926
- Taxes$ 5200
- Price$ 584,900
- Bedrooms3
- Full Bathrooms2
- Half Bathrooms1
- Sqr Footage2030
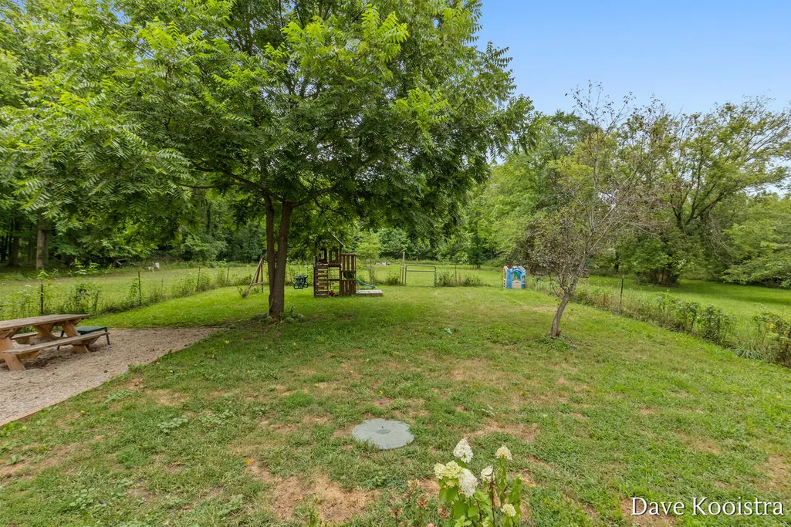
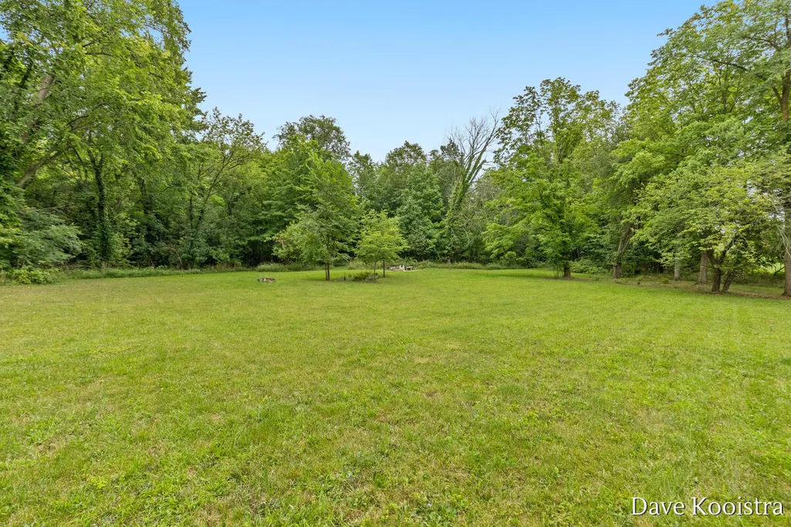
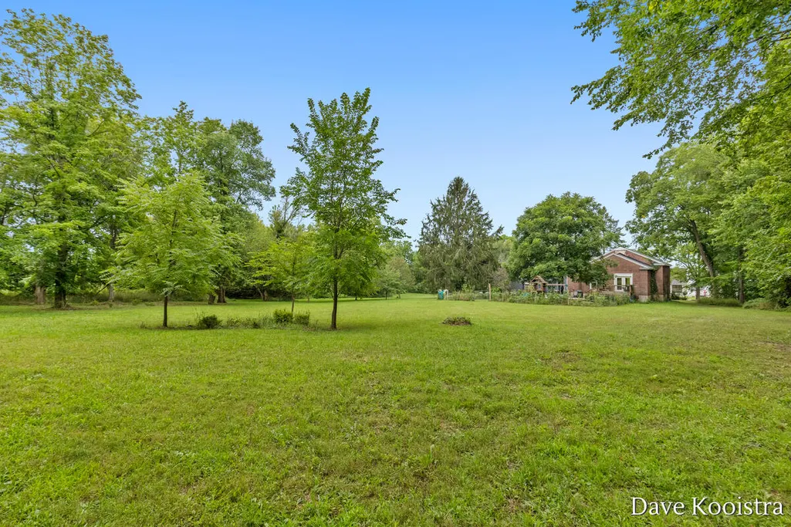
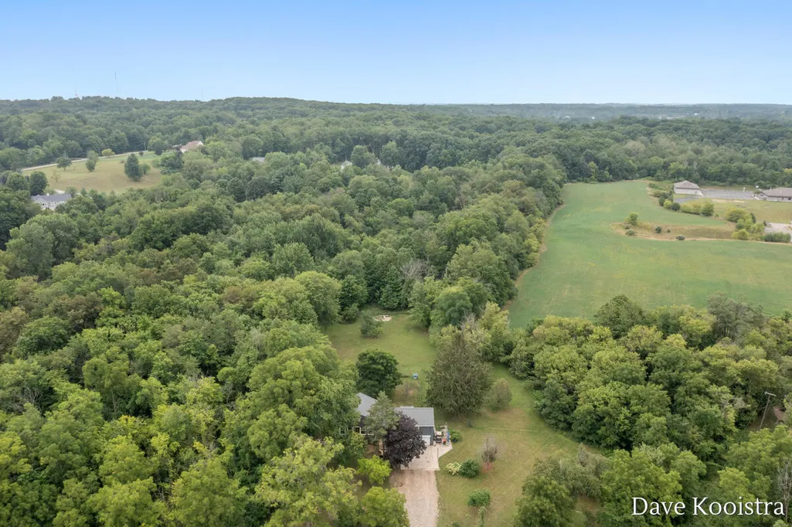
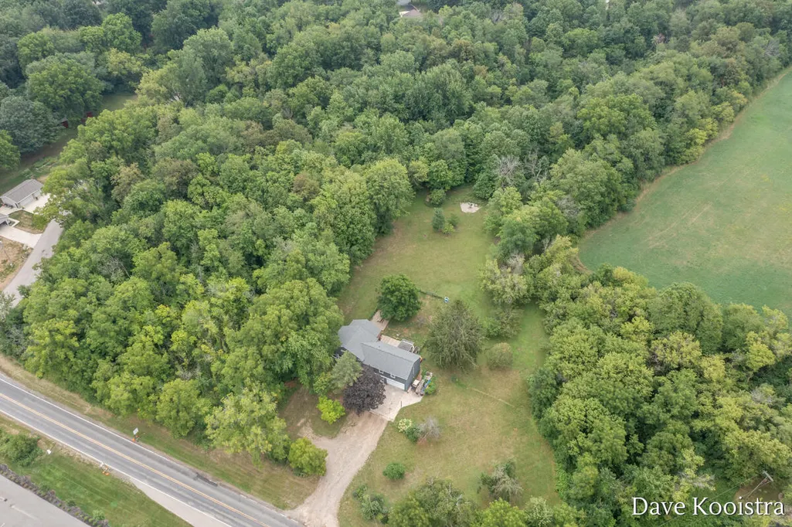
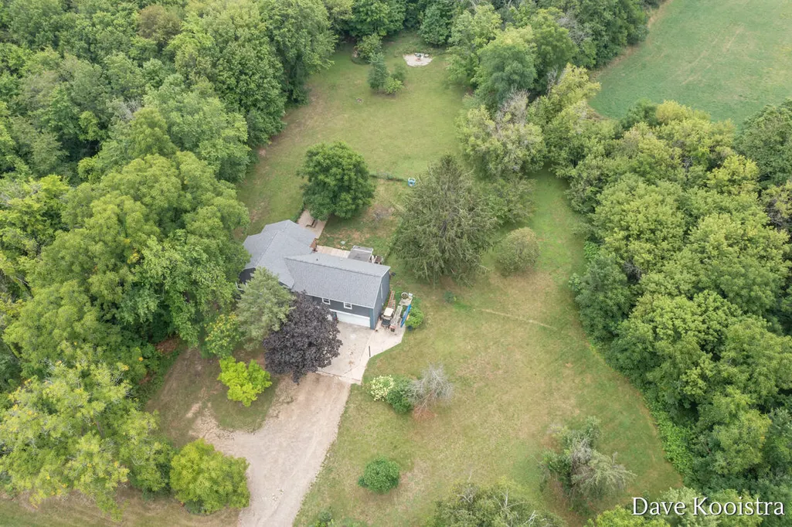
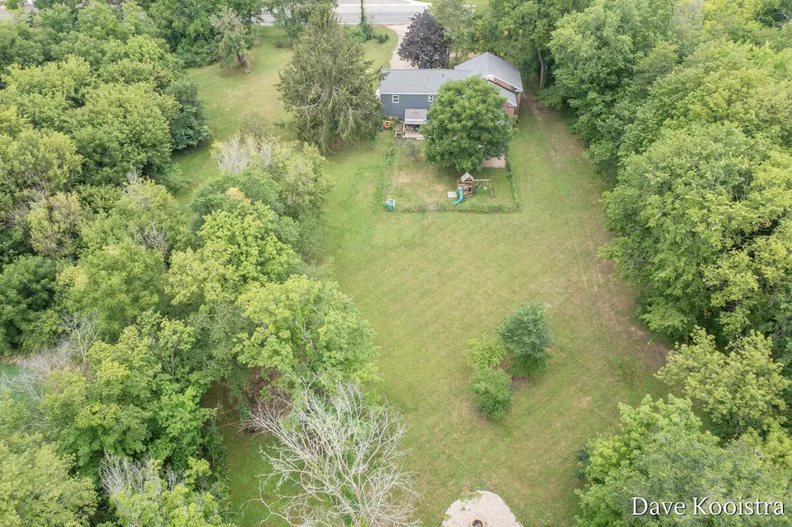
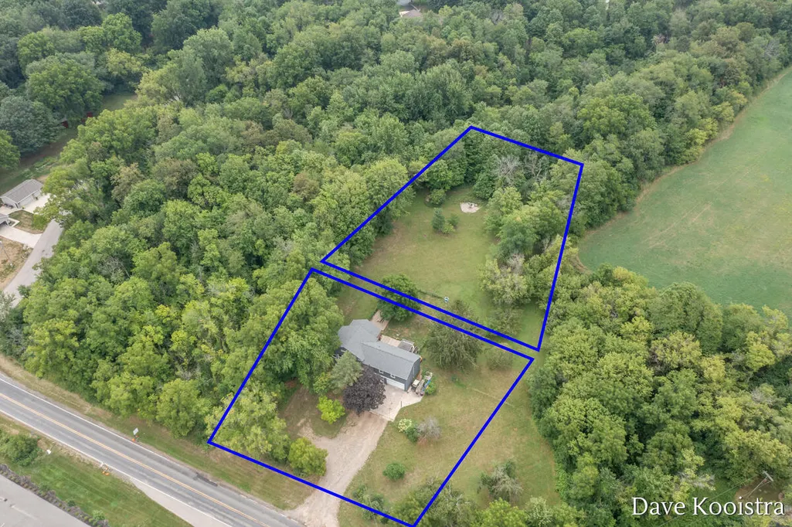
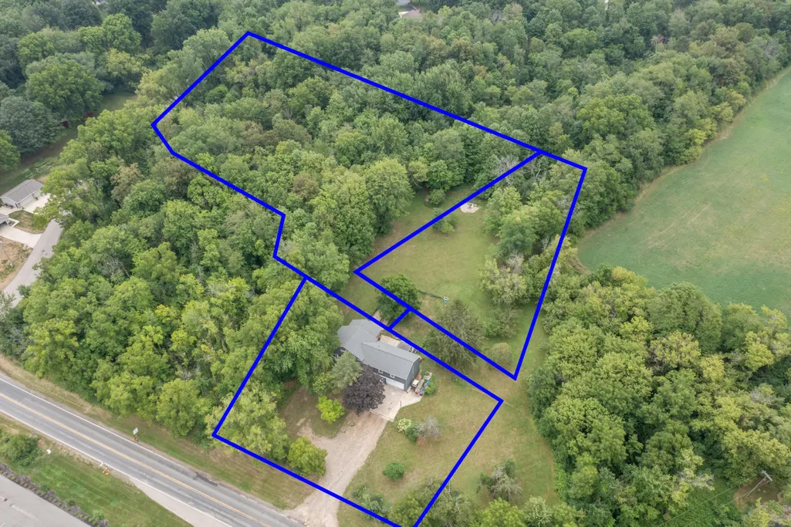
- Lot Size3.67 Acres
Data Source:
Michigan Regional Information Center (MICHRIC)
Property Description
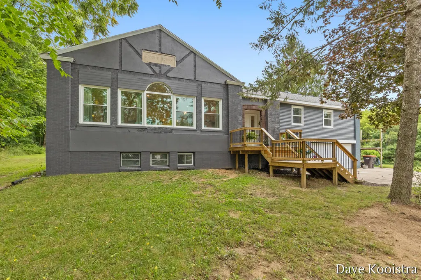
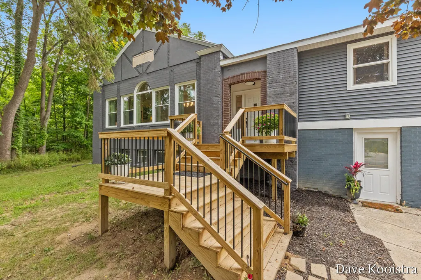
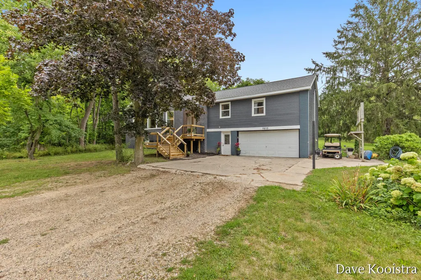
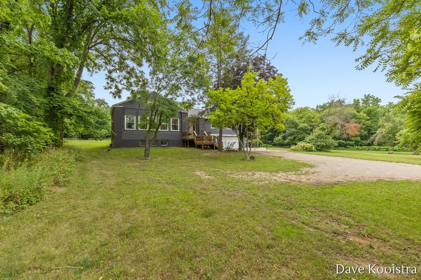
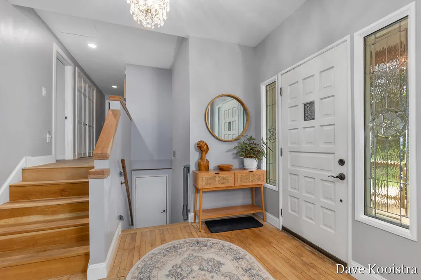
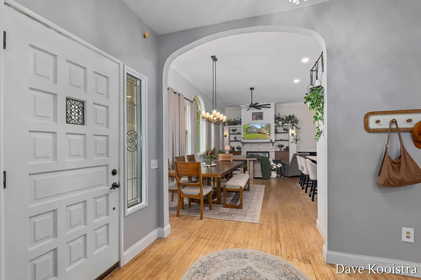
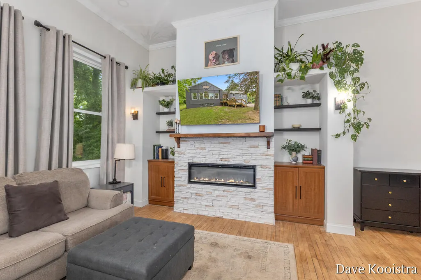
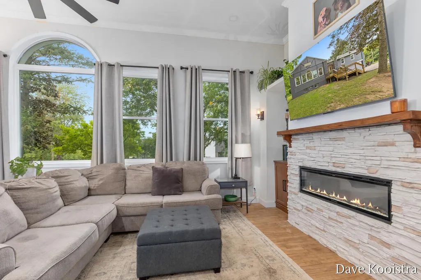
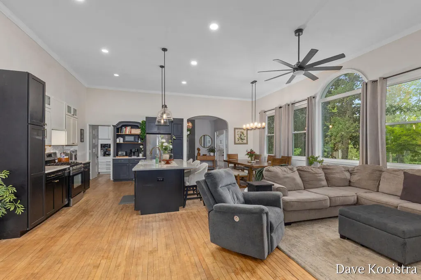
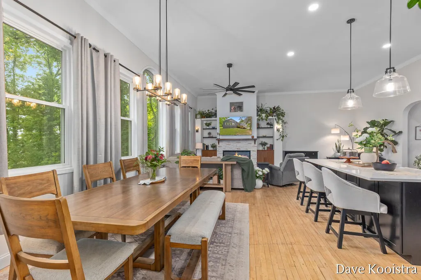
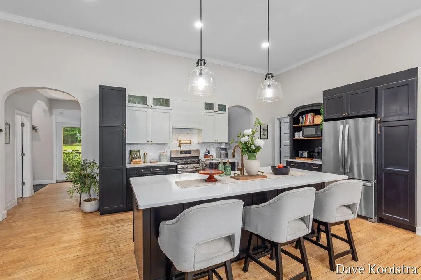
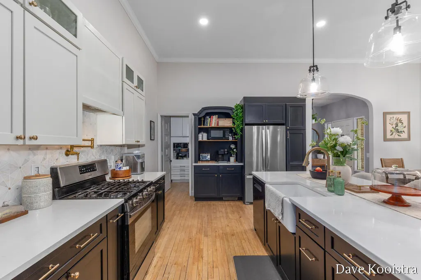
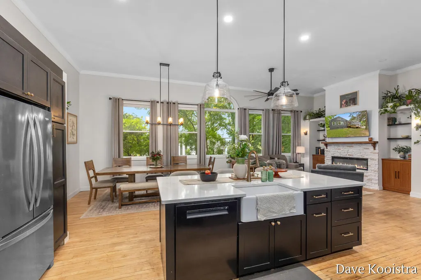
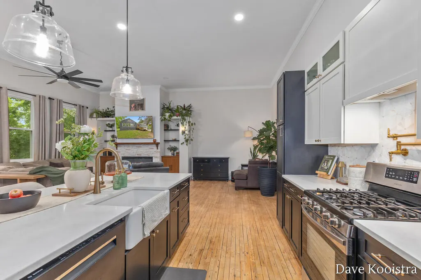
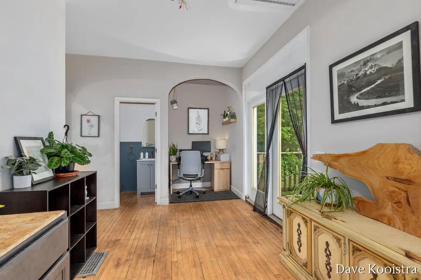
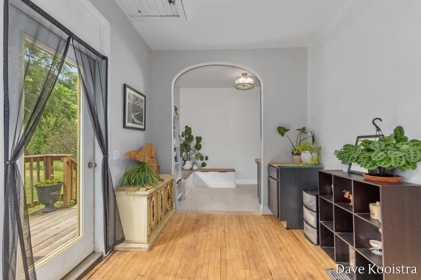
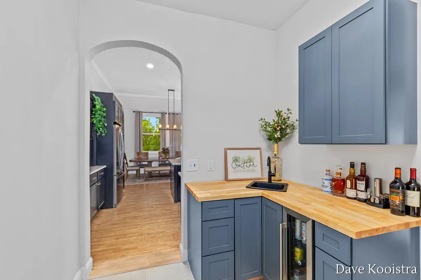
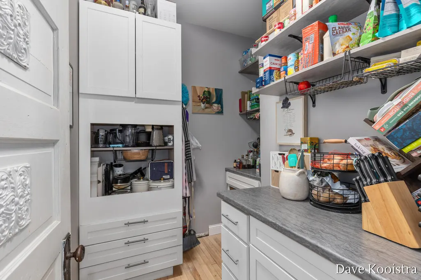
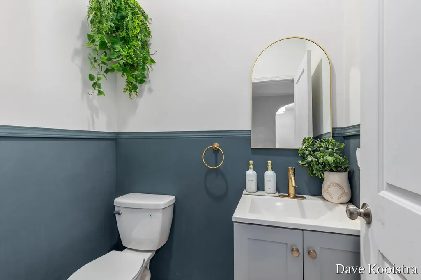
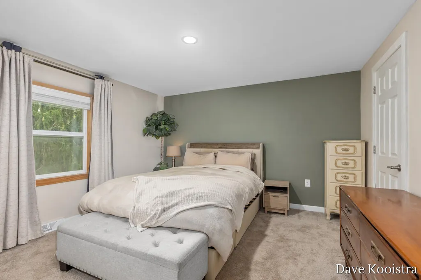
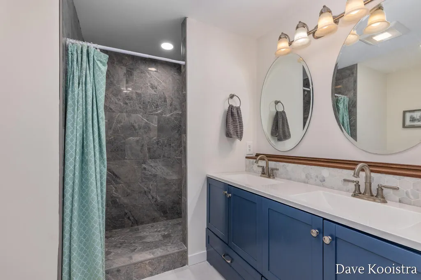
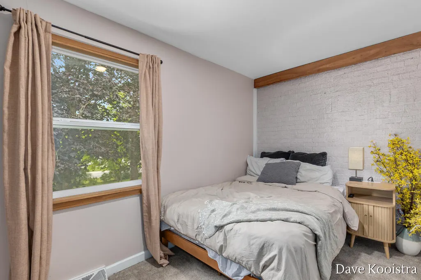
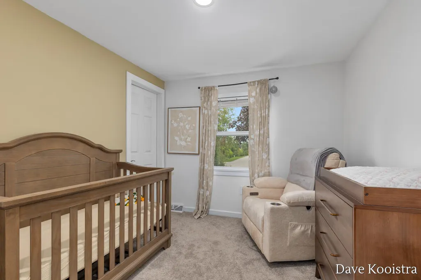
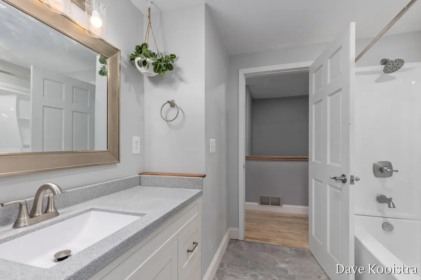
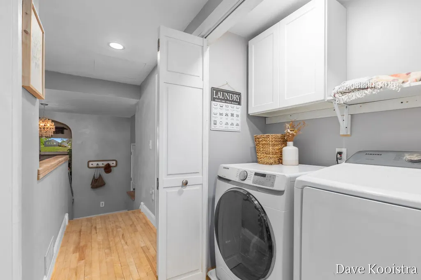
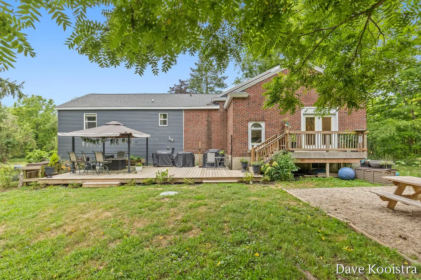
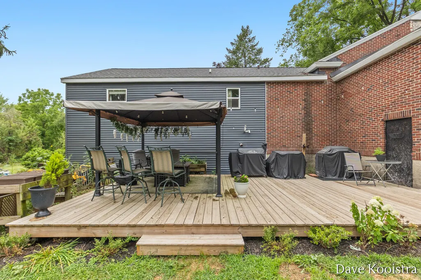
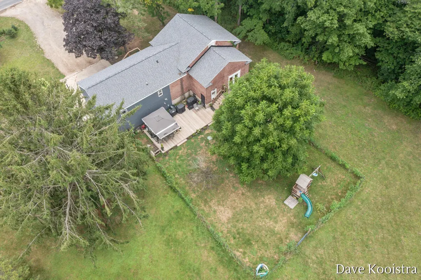
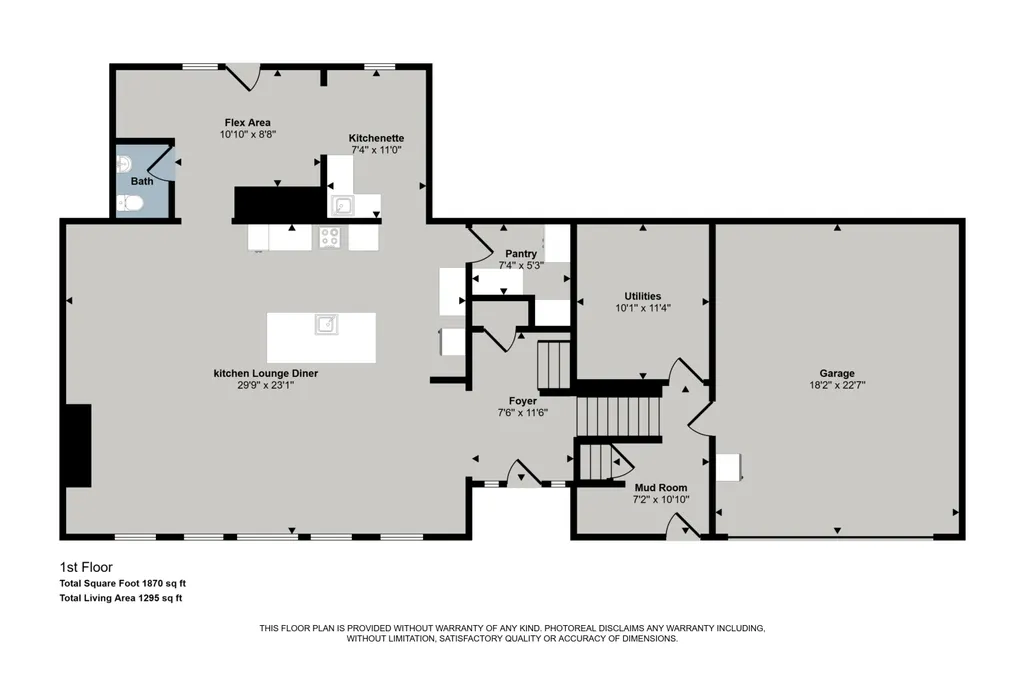
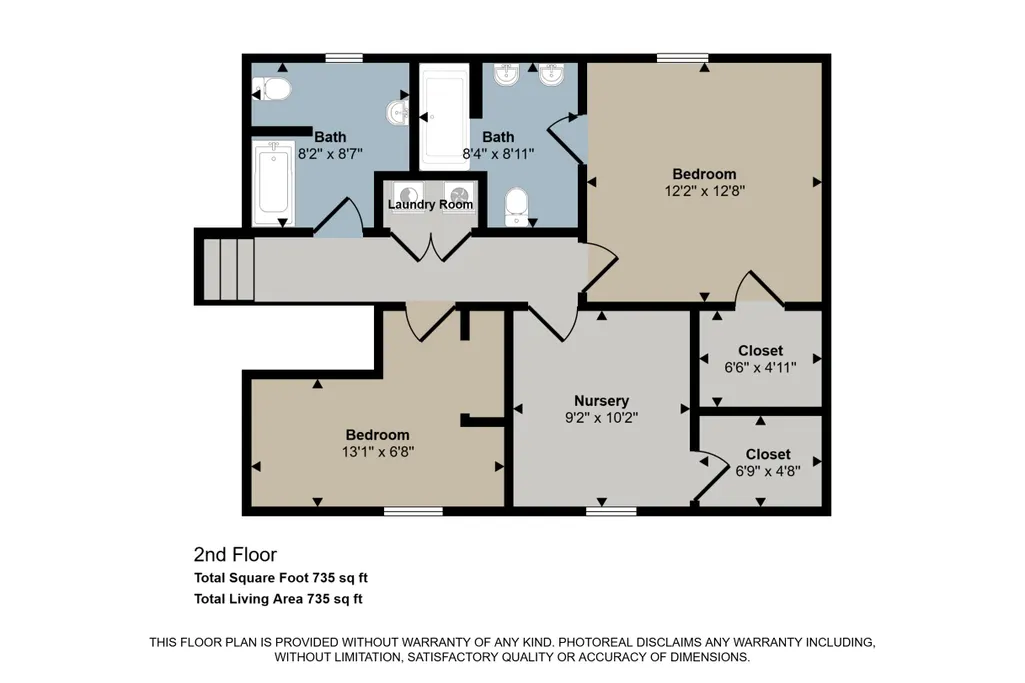
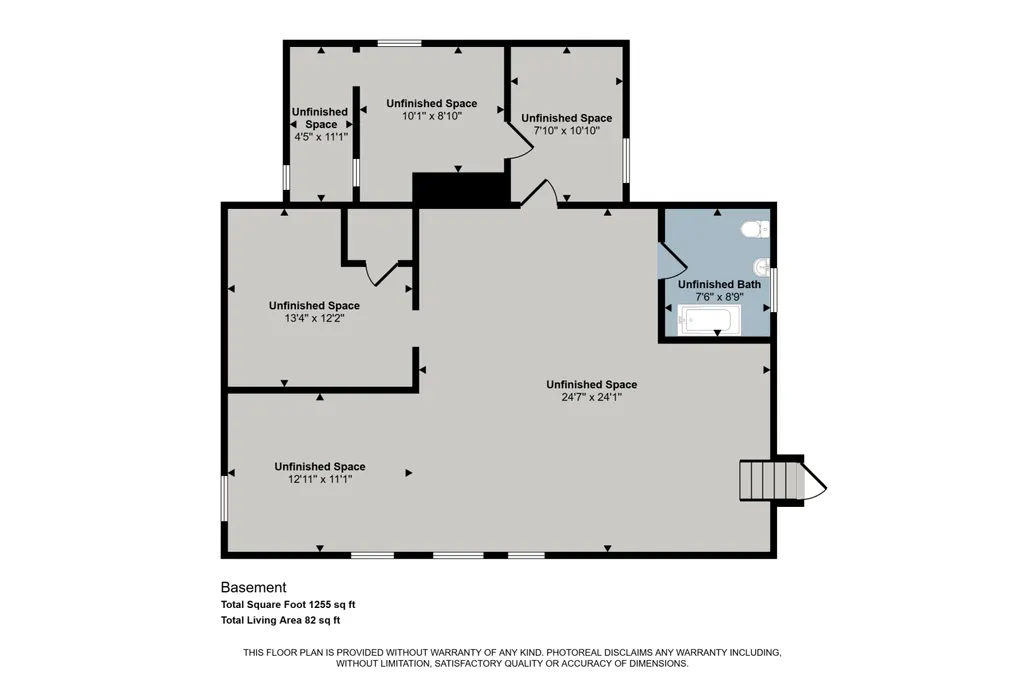
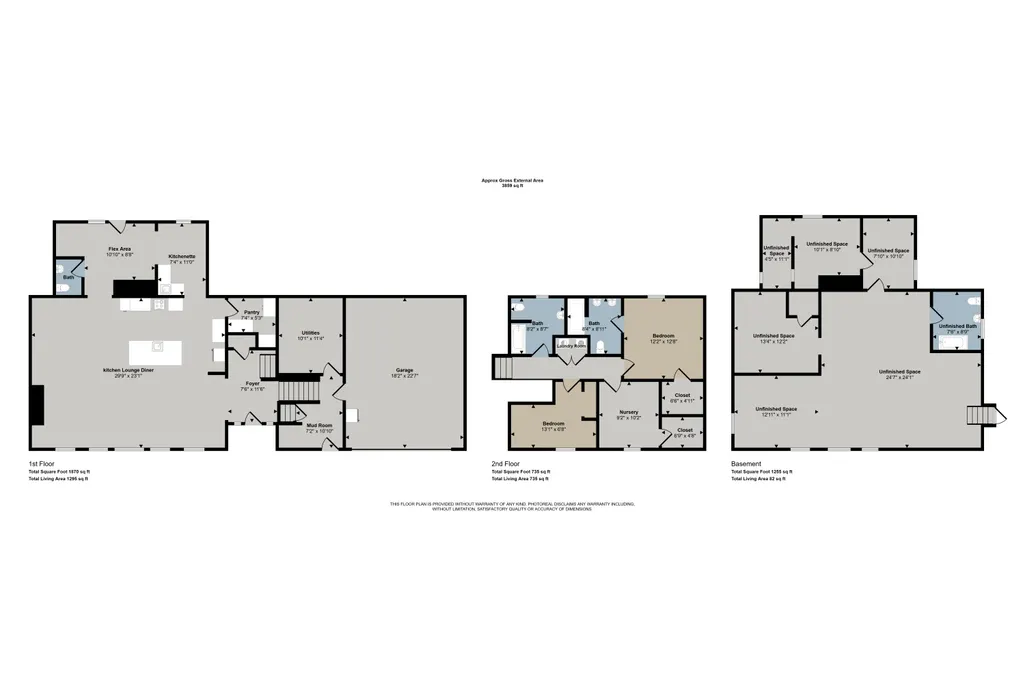
This home was the original Corinth Schoolhouse, built in 1926 on 3 parcels totaling more than 3.5 acres in the Blue-Ribbon Award-winning Byron School District. Lovingly updated and completely remodeled, this property beautifully blends historic character with modern class. The main floor features refinished hardwood floors throughout and an open floor plan highlighted by 12.5-foot ceilings and a completely new kitchen with ample cabinetry, a massive center island, quartz countertops, a farmhouse sink, tiled backsplash, pot filler faucet behind the stove, and stainless-steel appliances. There is also a large pantry and a butler's corner located behind the kitchen, providing a thoughtful and functional use of the space. The large dining area overlooks the front lawn through a full wall of new windows. The main floor also includes a half bathroom, a charming cubby office space, and a glass door leading to the deck and patio. The spacious owner's suite features a private bathroom with a ne w cabinet and double vanity, along with a walk-in tiled shower. Upstairs, you will find two additional generously sized bedrooms, a second completely remodeled bathroom, and laundry. The home also features a completely new roof, new siding, all new windows, new doors including garage doors and openers, new AC, new hot water heater, new electrical, and new plumbing. There is plenty of future space available in the 14 foot tall basement including a third full bathroom, space for a 4th bedroom, plus a massive recreation room. This property is truly a pleasure to tour. Come see it today!!!
| Price History | |
|---|---|
| 8/12/2026 | Listed $599,900 |
| 9/14/2026 | 3$584,900 |
General Features
| Sewer | Septic Tank |
|---|---|
| Heating | Forced Air |
| Cooling | Central Air |
| Utilities | Natural Gas Connected |
| Possession | Negotiable |
| Roof | Composition,Shingle |
| Appliances | Bar Fridge,Dishwasher,Dryer,Microwave,Range,Refrigerator,Washer |
| Garage Spaces | 2.0 |
| Architectural Style | Historic,Ranch |
| Construction Materials | Brick,Vinyl Siding,Wood Siding |
| Year Built | 1926 |
| Stories Count | 2 |
| Township | Byron Twp |
| Property Subtype | Single Family Residence |
| Tax Year | 2025 |
| Ownership | Private Owned |
| County | Kent |
| New Construction | No |
| Property Type | Residential |
| Attached Garage | Yes |
| Garage Y/N | Yes |
| Other Structures | Gazebo |
| Total Rooms | 13 |
| Full Baths | 2 |
| Status | Active |
| Directions | Division Ave. to property between 92nd and 100th. East side of the road. |
| City | Byron Center |
| High School District | Byron Center |
| Zoning Description | RES |
| Lot Size Units | Acres |
| Lot Size Square Feet | 160022.0 |
| Carport Y/N | No |
| Listing Terms | Cash,Conventional |
| Land Lease Y/N | No |
| Tax Annual Amount | 5200.0 |
| Home Warranty Y/N | No |
| Lease Renewal Y/N | No |
| Additional Parcels Y/N | No |
| Rent Control Y/N | No |
| Builder Name | NA |
| Standard Status | Active |
| Occupancy Type | Owner |
| Tax Assessed Value | 175336 |
| MobileHomeRemainsYN | No |
| Legal Description | PART OF LOTS 9 TO 12 INCL BLK 2 & PART OF BLK 3 COM 71.46 FT S ALONG E LOT LINES FROM NE COR OF LOT 9 BLK 2 TH N ALONG E LOT LINES 71.46 FT TO NE COR OF SD LOT 9 TH W 264 FT TO NW COR OF LOT 10 BLK 2 |
| Senior Community | None |
Interior Features
| Interior Amenities | Ceiling Fan(s),Pantry |
|---|---|
| Basement | Full |
| Flooring | Carpet,Wood |
| Total Fireplaces | 1 |
| Fireplace Features | Living Room |
| Air Conditioning Y/N | Yes |
| Heating Y/N | Yes |
| Fireplace Y/N | Yes |
| Half Baths | 1 |
| Laundry Features | In Hall,Laundry Closet |
| Total Bedrooms | 3 |
| Below Grade Finished Area | 0.0 |
| Total Baths | 3 |
| Pantry | True |
Exterior Features
| Parking Features | Attached |
|---|---|
| Lot Features | Wooded |
| Water Source | Public |
| Lot Size Area | 3.67 |
| Spa | No |
| Building Area Total | 2030.0 |
| Lot Dimensions | 130x irregular |
| OwnerPhone | NA |
| Lot Size Acres | 3.67 |
| Waterfront Y/N | No |
| Crops Included Y/N | No |
| Horse Y/N | No |
| Irrigation Water Rights Y/N | No |
Amenities
- Foreclosure
- Views
- Short Sale
- New Construction
- Adult 55+
- Lease To Own
- No HOA Fees
- Furnished
- Primary On Main
- Air Conditioning
- Seller Finance
- Green
- Fixer Upper
- Horse
- Golf
- Fireplace
- Deck
- Garage
- Basement
- Pool
Property vs Single Family Average in 49315
Price
Taxes
Year Built
 Listing information is provided by Participants of the MichRIC MLS. IDX information is provided exclusively for personal, non-commercial use, and may not be used for any purpose other than to identify prospective properties consumers may be interested in purchasing. Information deemed reliable but not guaranteed. ©: MichRIC MLS. Last Update September 27, 2026 7:20 PM UTC
